Welcome to a home that was never meant to be sold.
Built in August 2025 as a true forever home, this custom Toll Brothers Caswell design from the Vista Collection was thoughtfully selected with intention, quality, and comfort in mind. Life had other plans, offering a rare opportunity to own a nearly-new, highly upgraded home without the wait.
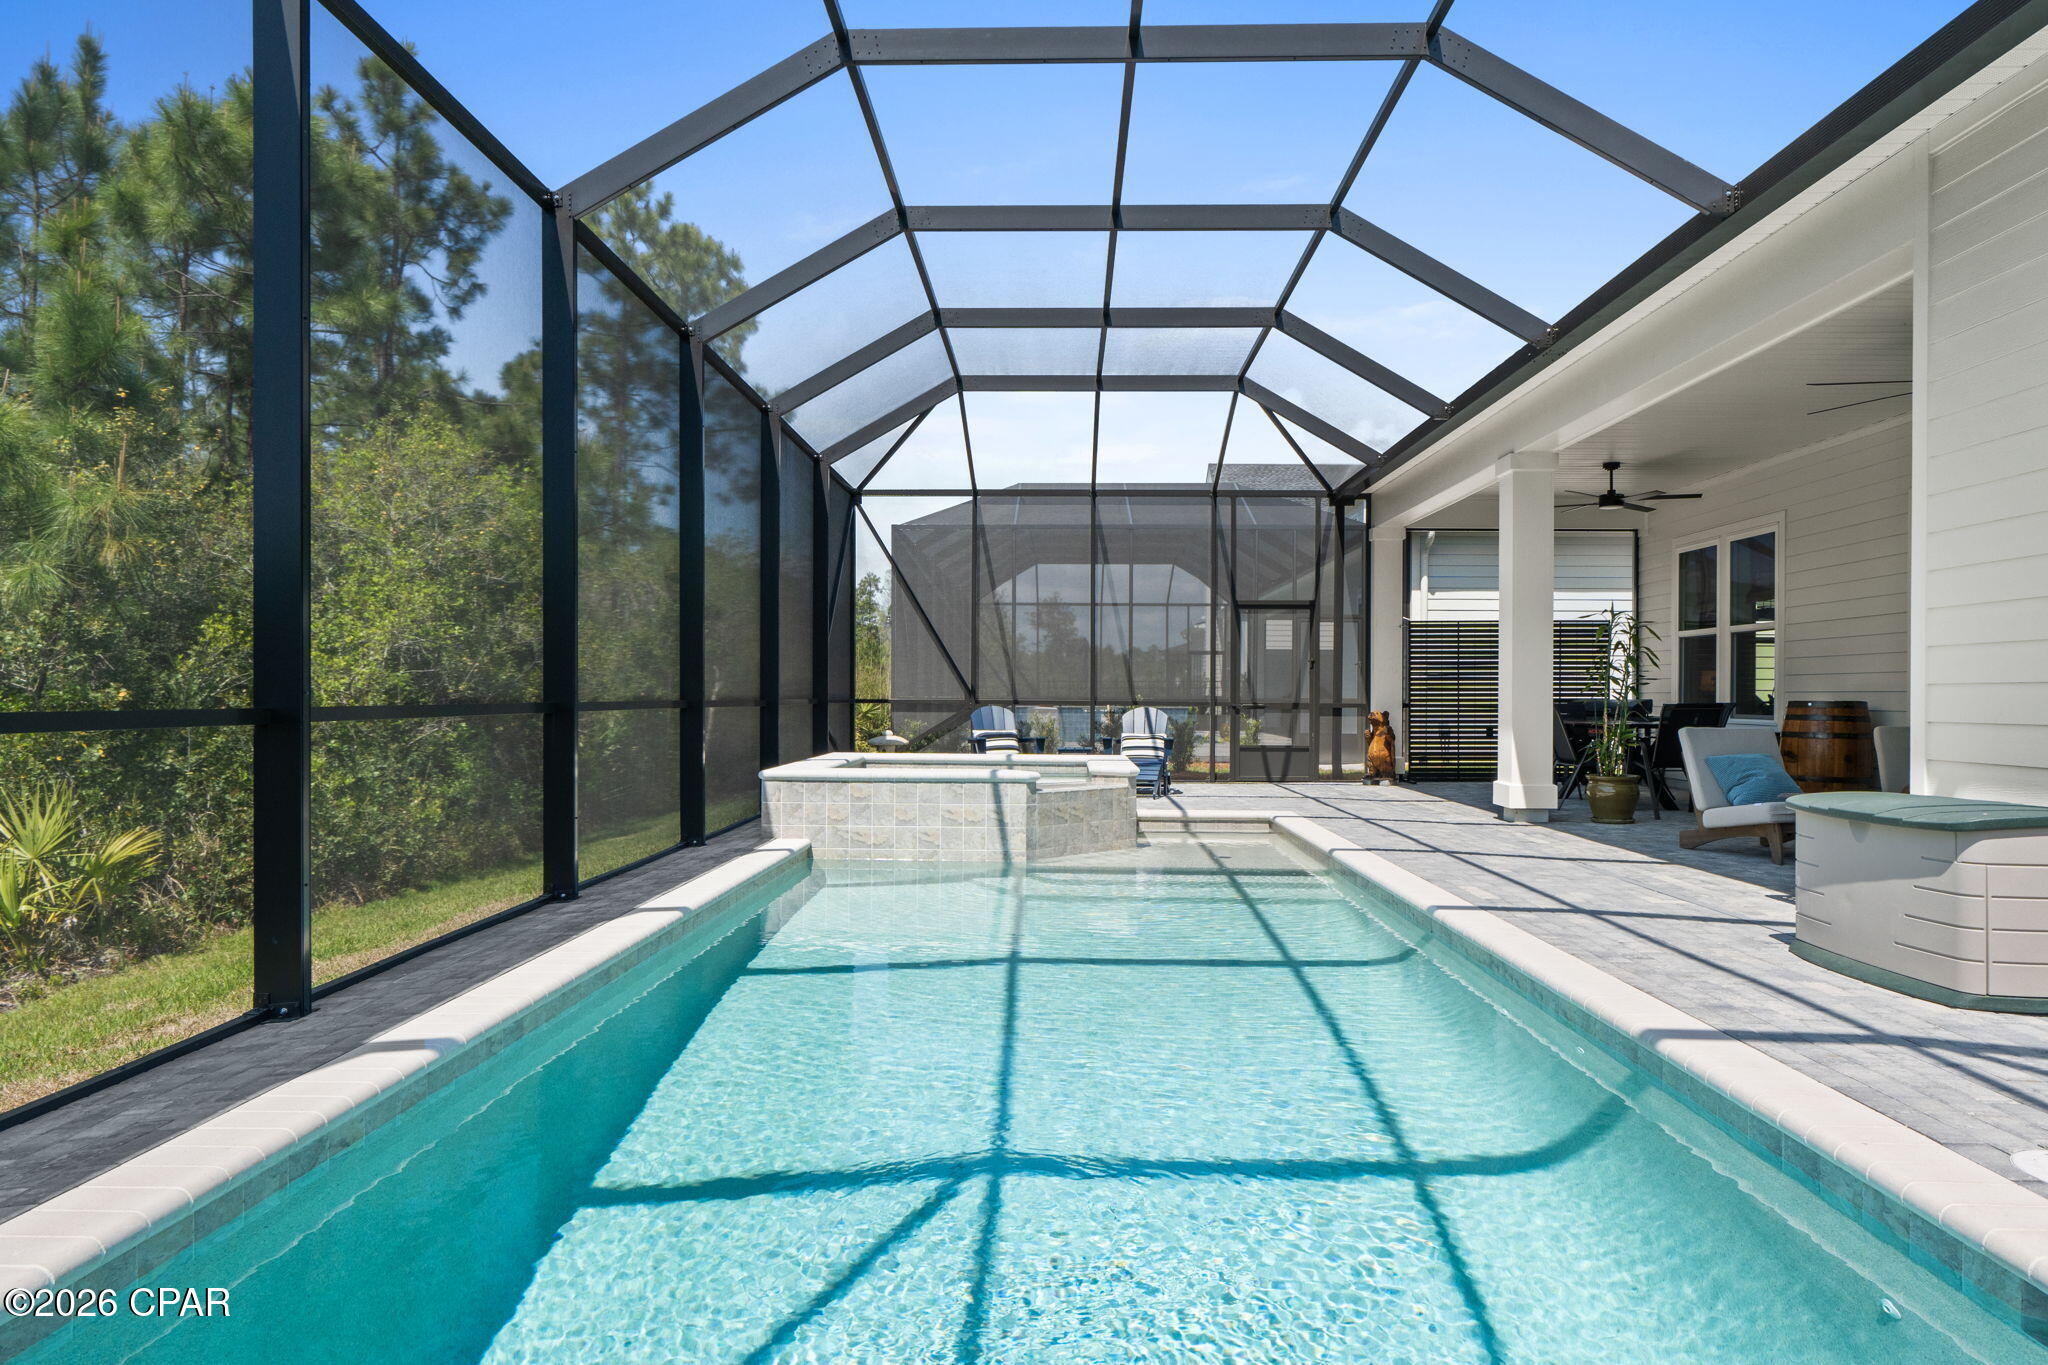
Here is the piece the public tax record does not show. The private 11' x 24' saltwater heated pool and its screened enclosure were a $120,000 post-purchase investment by the sellers, separate from the home purchase itself. At $899,999, this listing essentially reflects what the sellers are all-in on this property. A buyer here inherits the finished home, the finished pool, and a community with amenities officially open, without the appreciation premium or the 18-month wait of a new build.
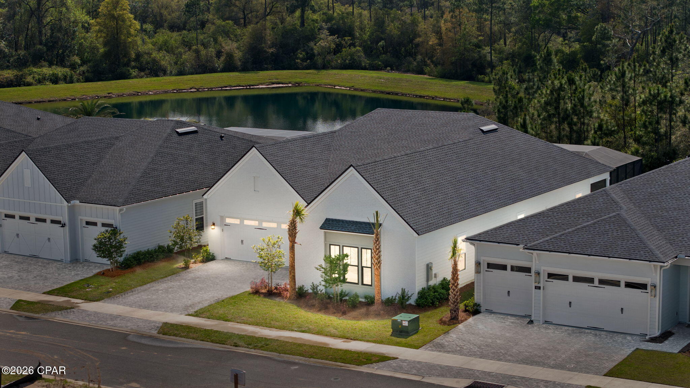
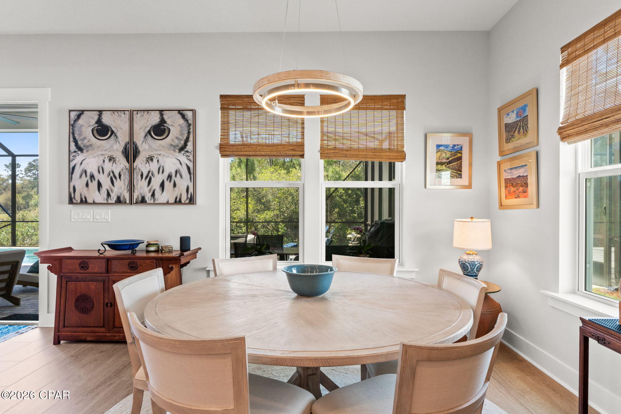
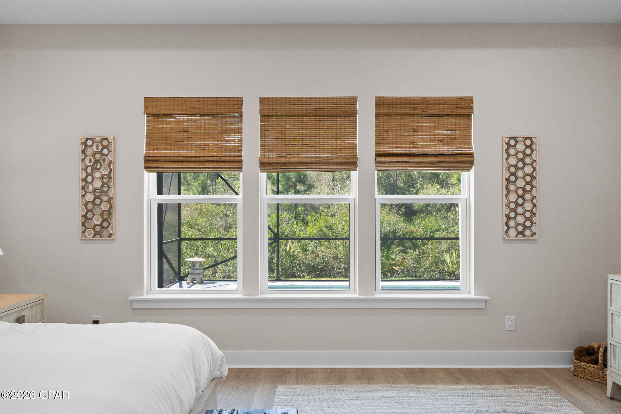
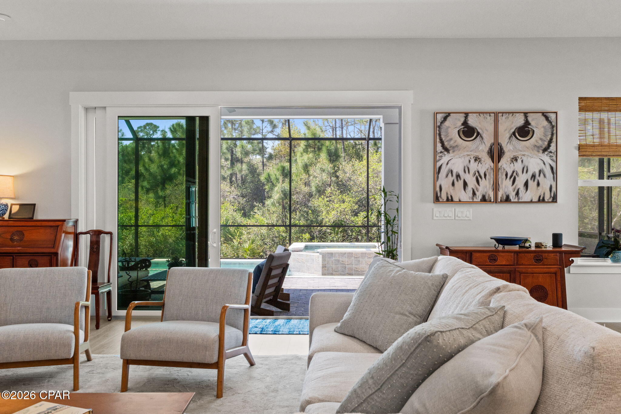
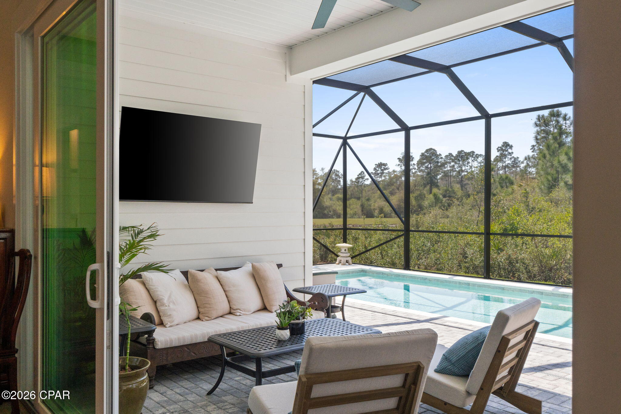
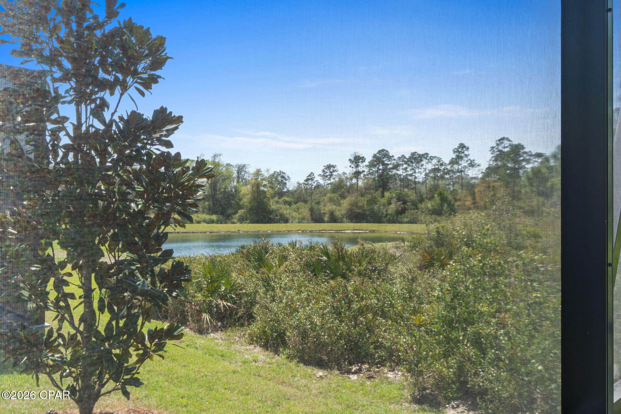
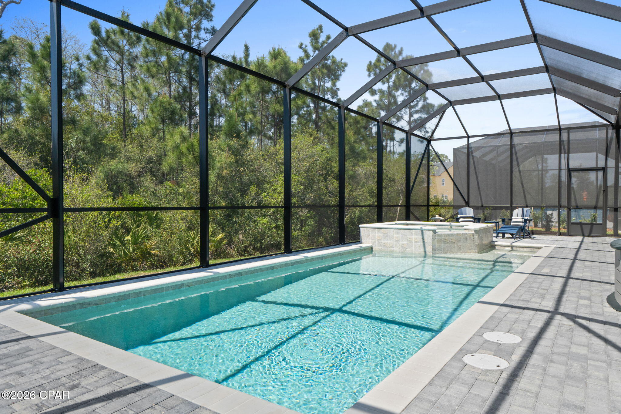
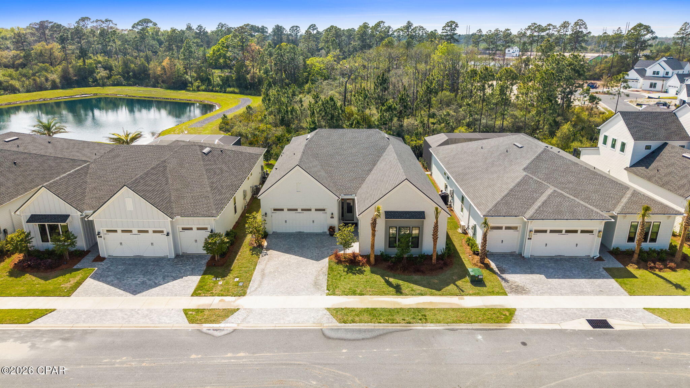
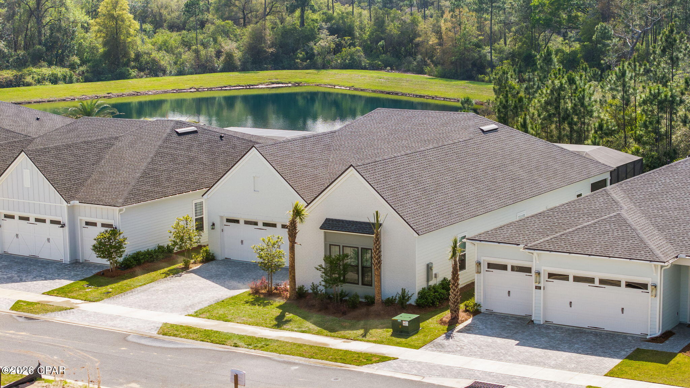
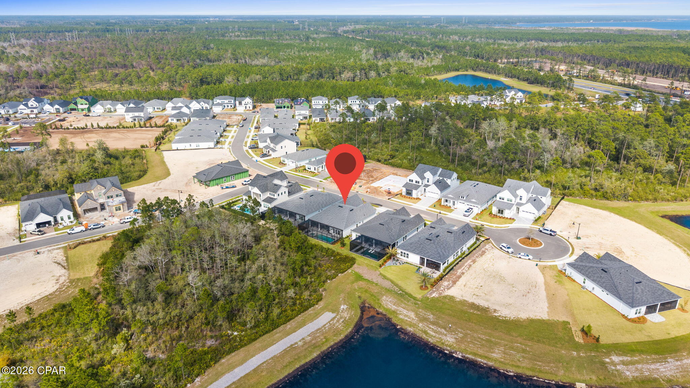
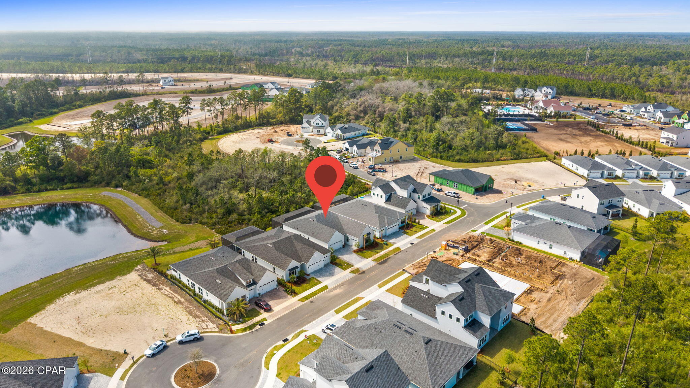
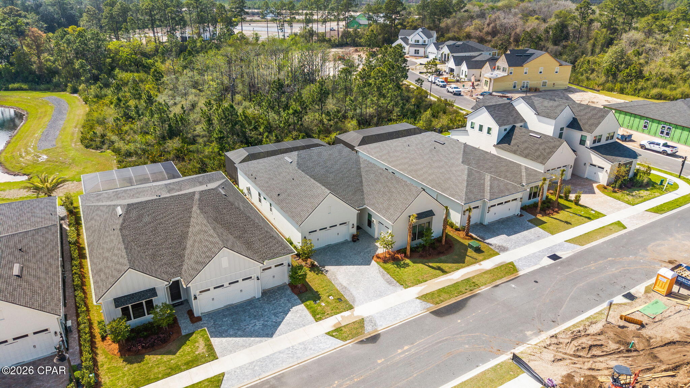
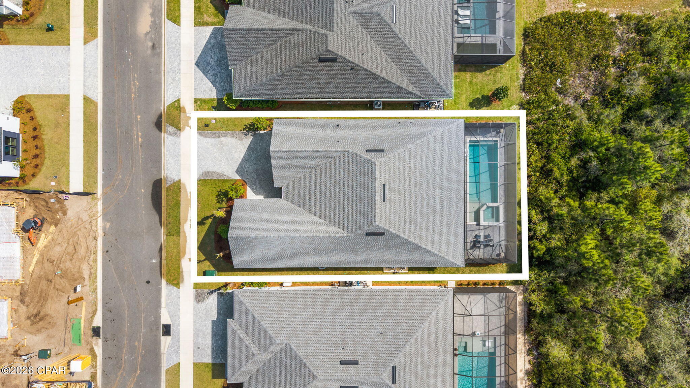
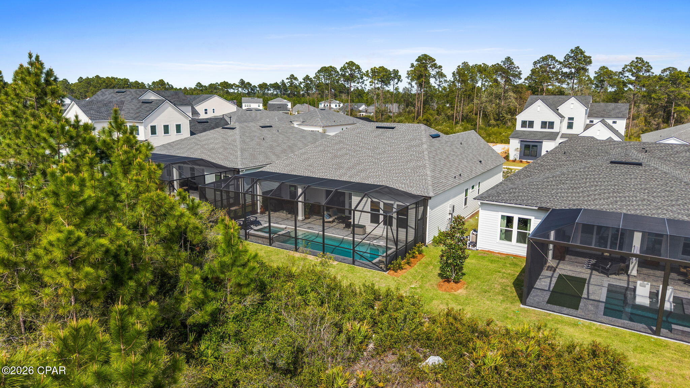
Tucked on a premium cul-de-sac lot with the majority of street construction complete, the home offers peace, privacy, and permanence rarely found in newer communities. Backing to a natural wooded preserve with serene lake views beyond, there are no rear neighbors and a setting that feels both private and connected to nature.
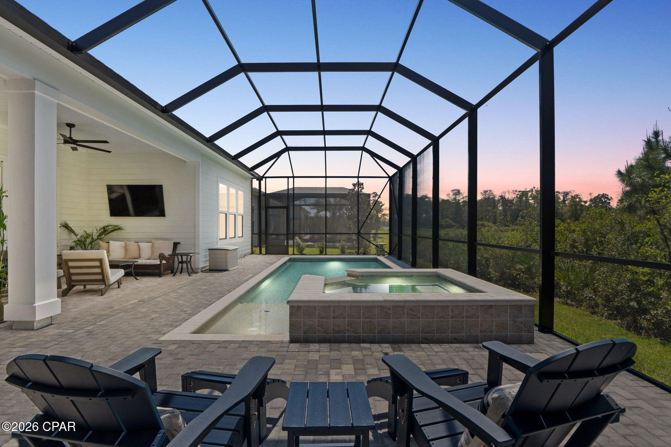
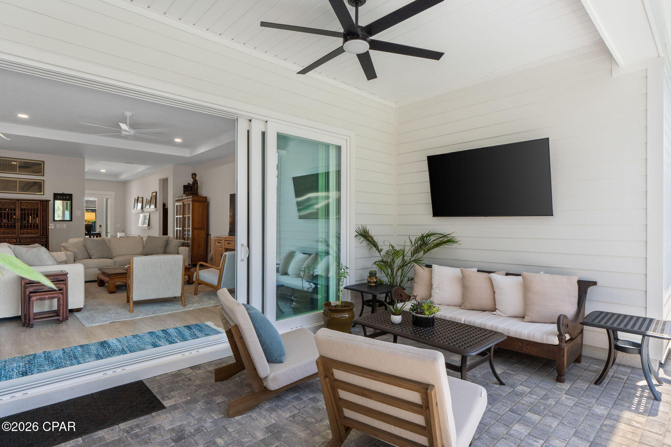
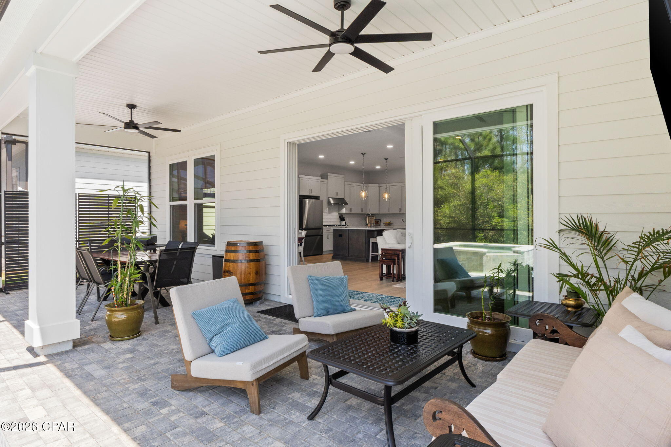
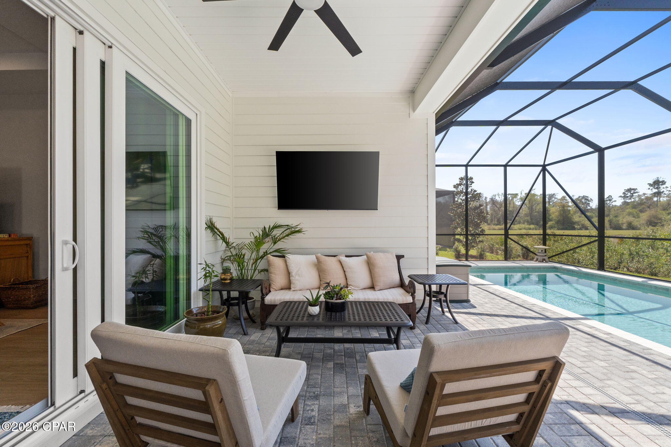
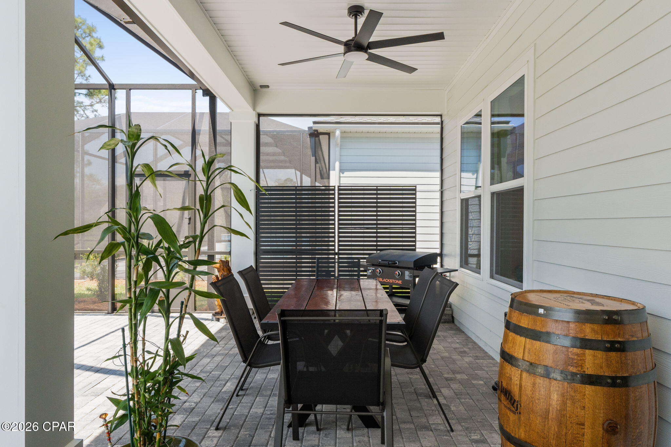
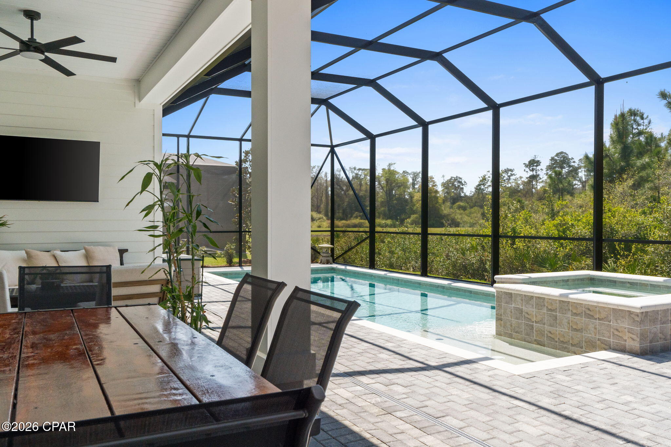
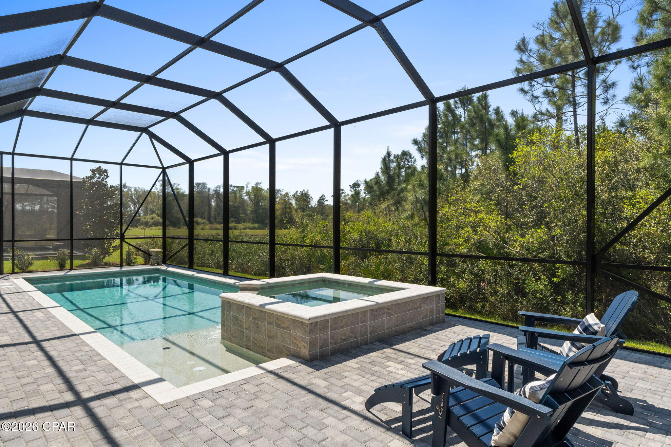
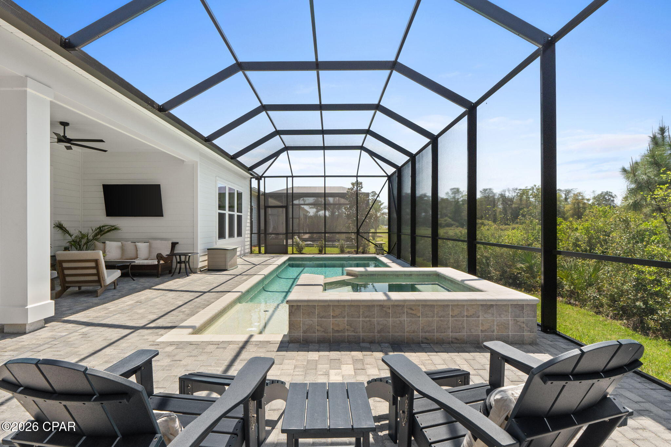
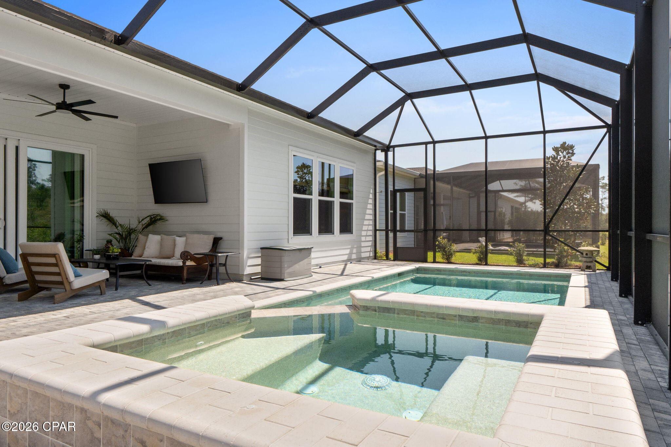
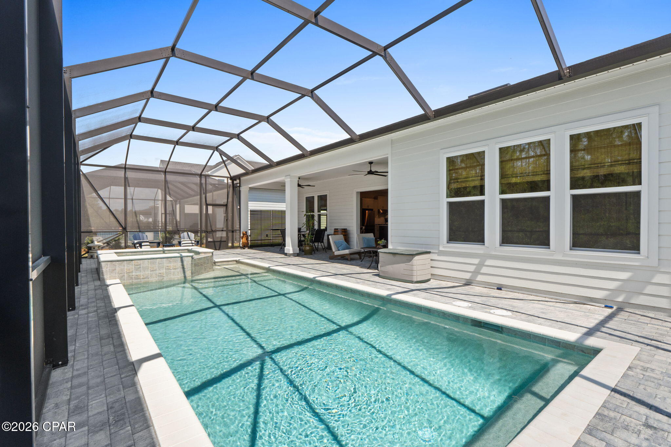
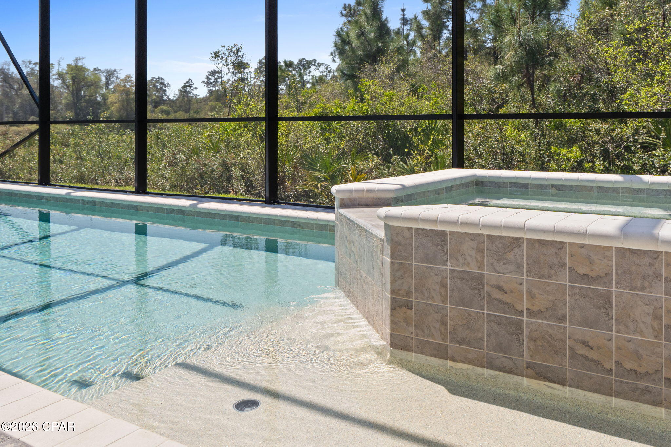
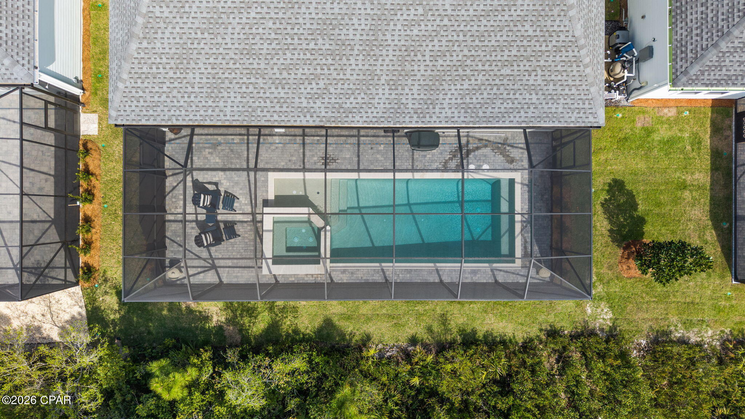
The outdoor space has been fully transformed. The 11' x 24' saltwater heated pool features a steel-reinforced shotcrete shell, pebble sheen finish, tanning shelf, and bench seating. An attached spa with waterfall and five jets adjoins the pool, all enclosed within a screened lanai for year-round use. The lanai is pre-plumbed for gas and ready for a future outdoor kitchen.
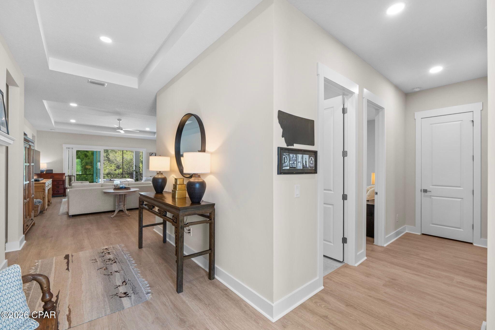
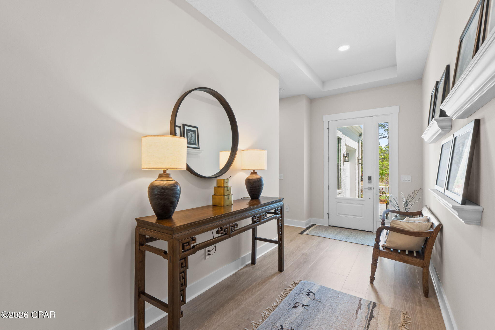
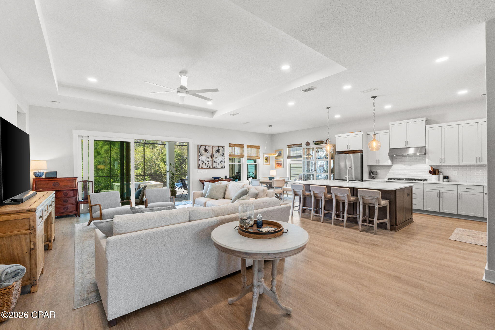
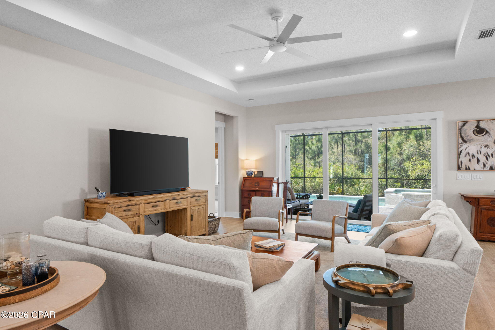
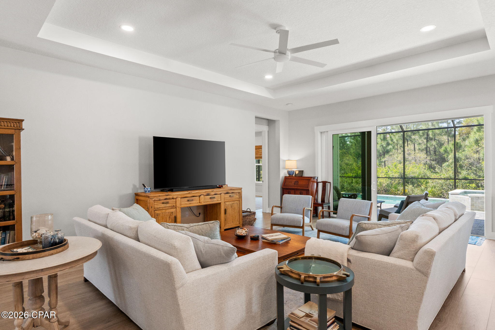
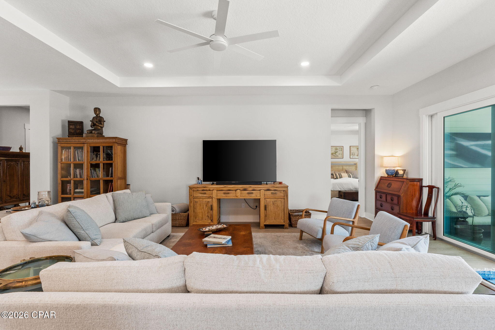
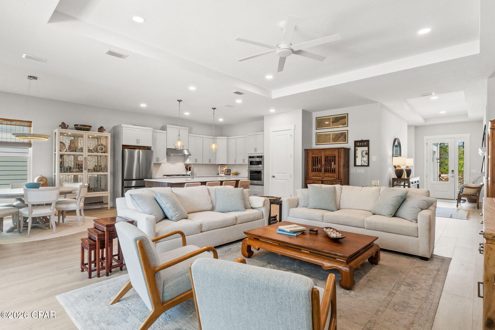
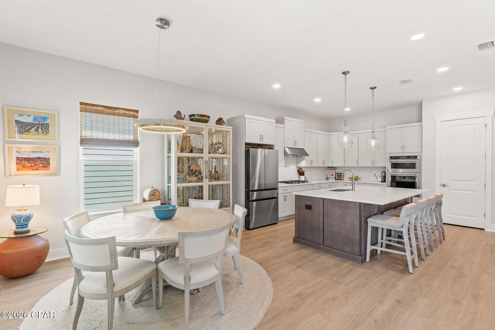
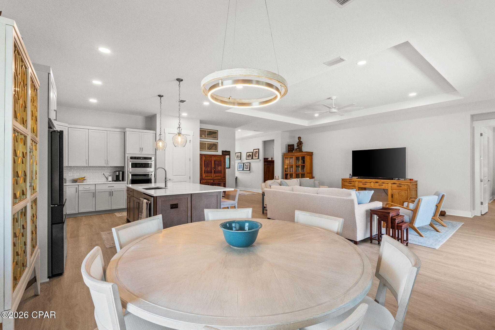
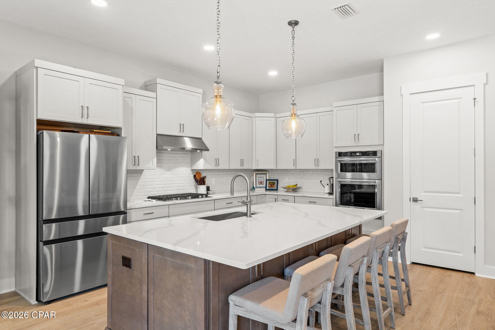
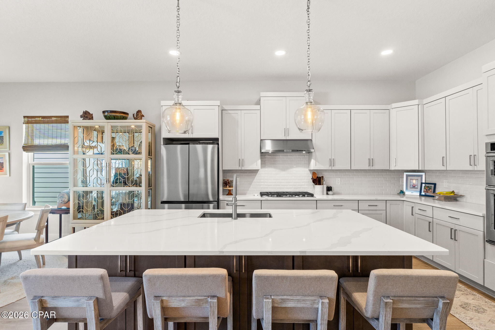
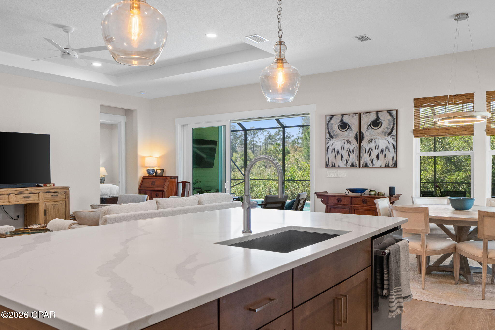
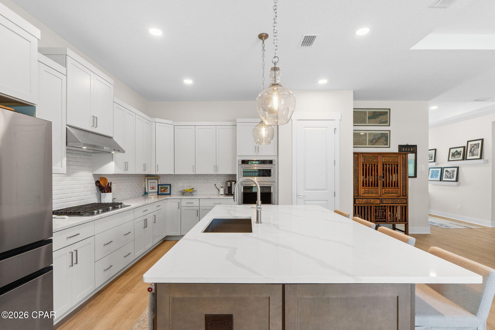
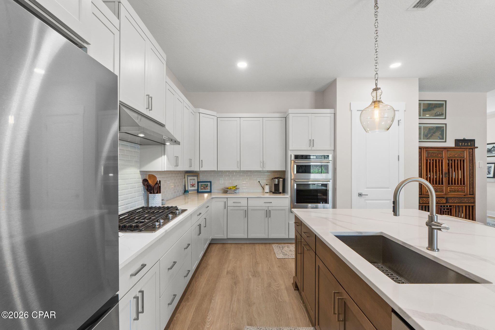
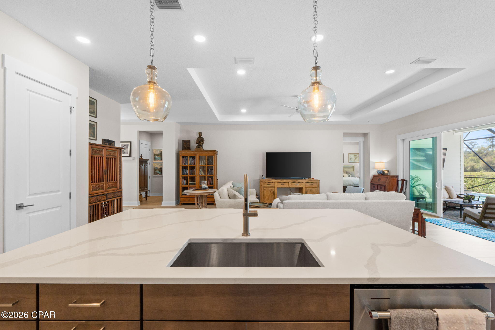
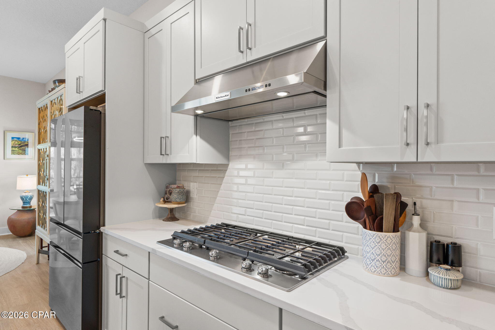
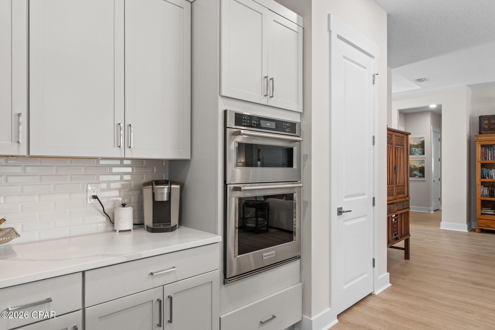
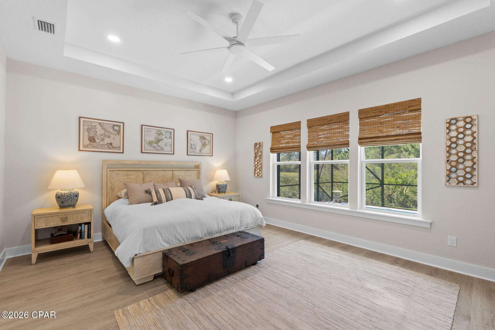
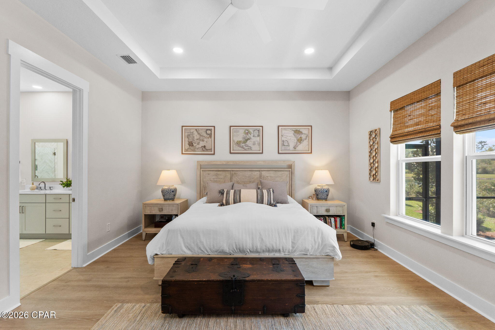
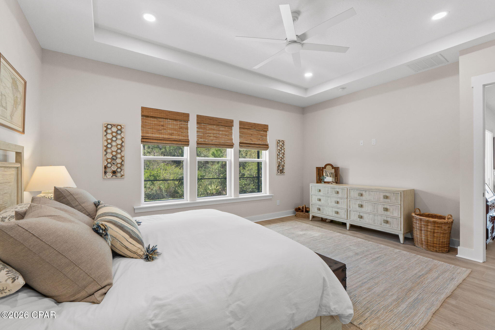
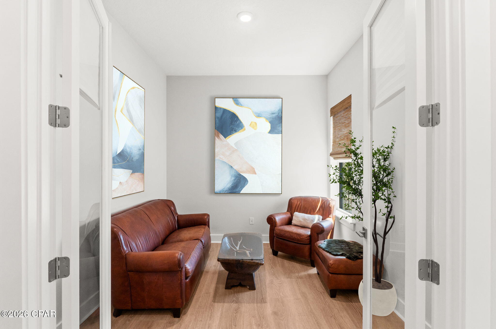
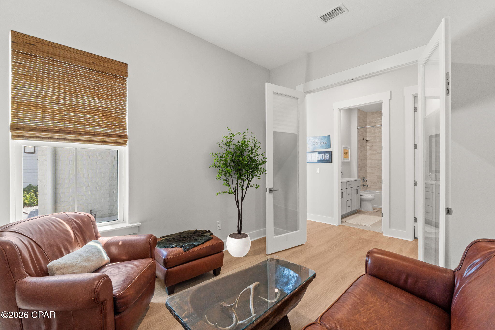
Inside, a multi-slide stacked glass door connects the great room to the lanai and pool. Tray ceilings elevate the foyer, great room, and primary suite. A bonus room with glass panel doors creates a functional work-from-home space. The kitchen features an oversized double-sided quartz island with abundant storage, custom cabinetry, ceramic tile backsplash, a suite of KitchenAid stainless appliances (36'' gas cooktop with hood, built-in microwave, and oven), and a Samsung Bespoke refrigerator.
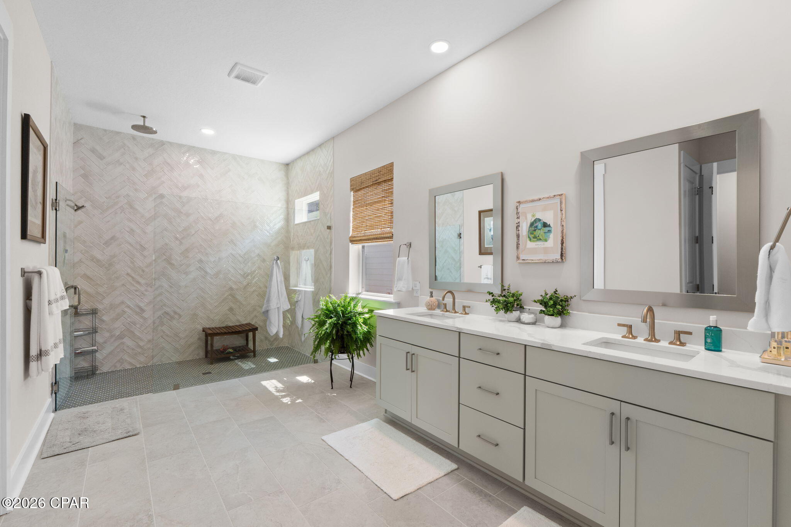
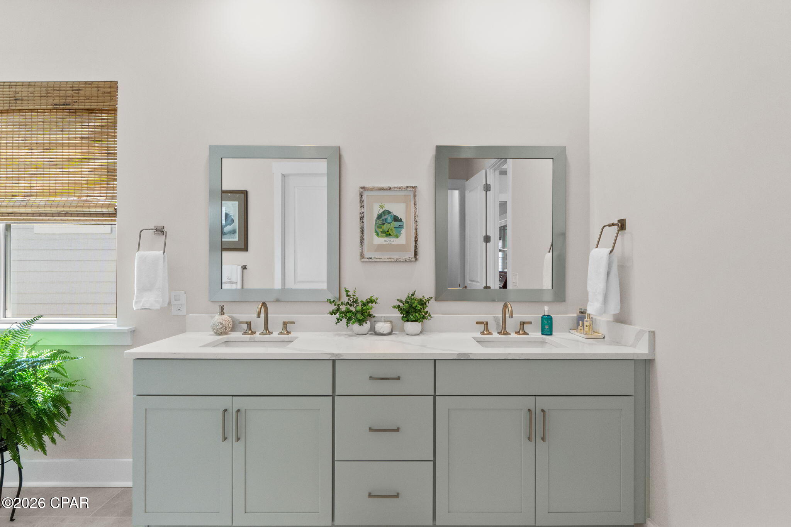
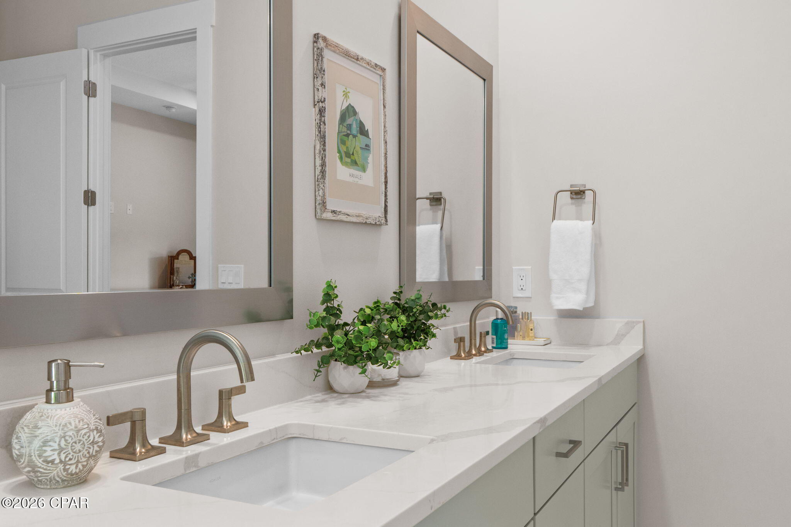
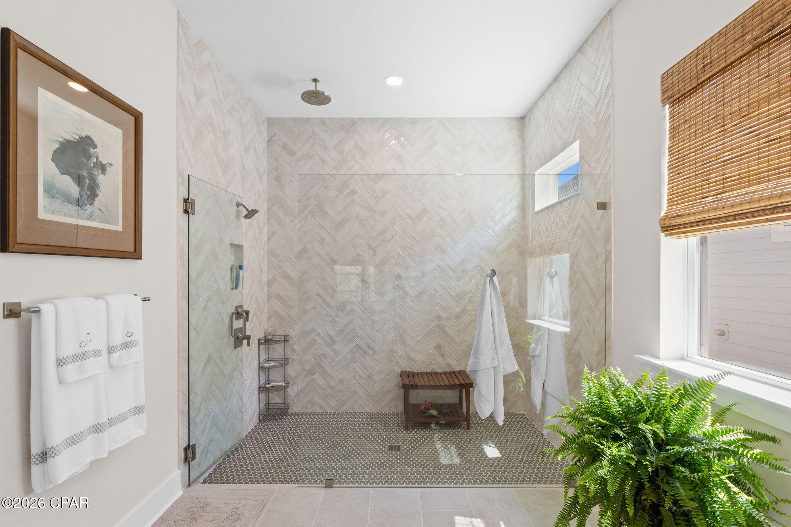
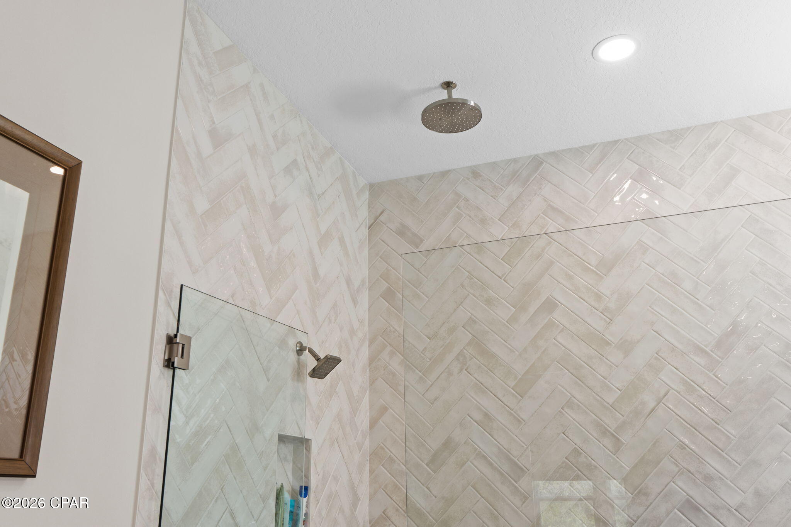
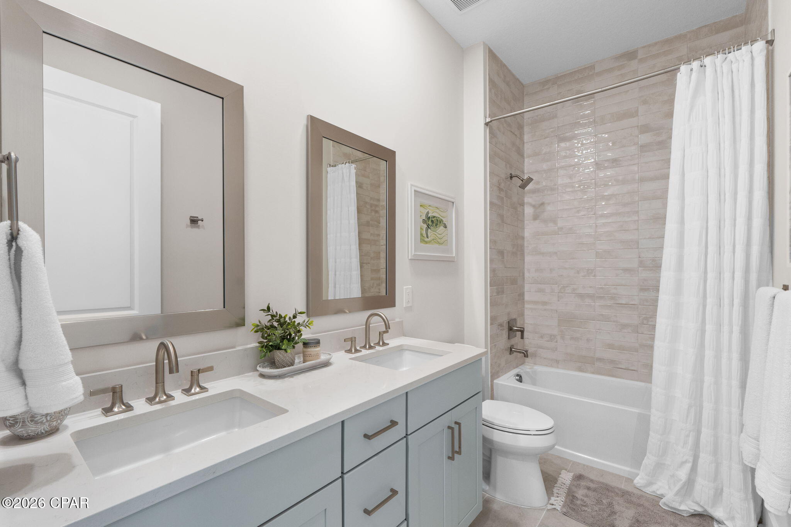
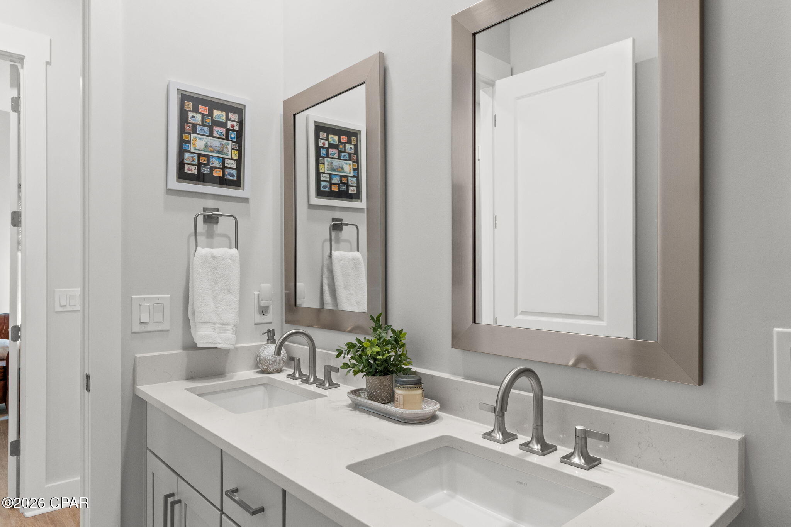
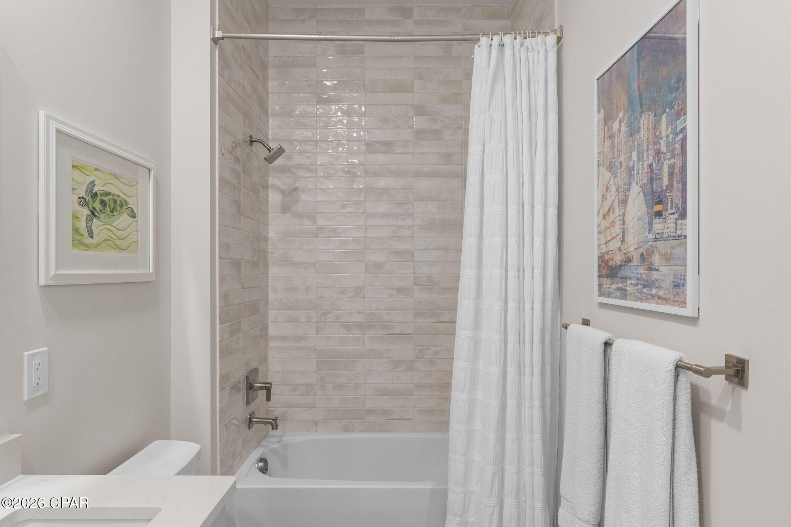
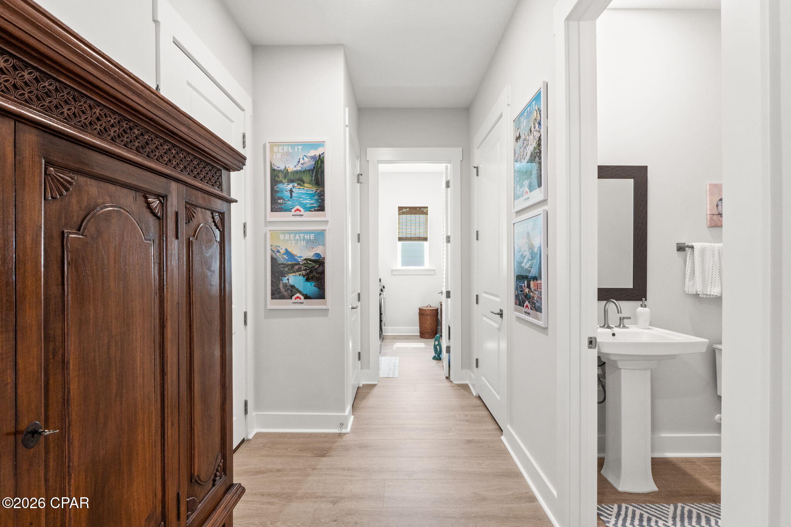
The primary suite offers a spa-like bathroom with frameless glass shower, ceiling-mounted rain head, upgraded Kohler fixtures, elevated vanities, and designer tile carried throughout. Hard surface flooring runs throughout, with porcelain tile in all baths.
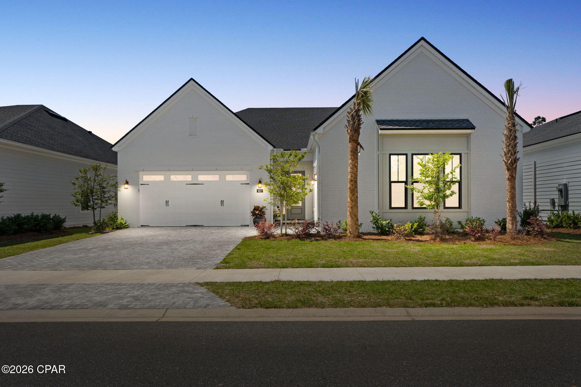
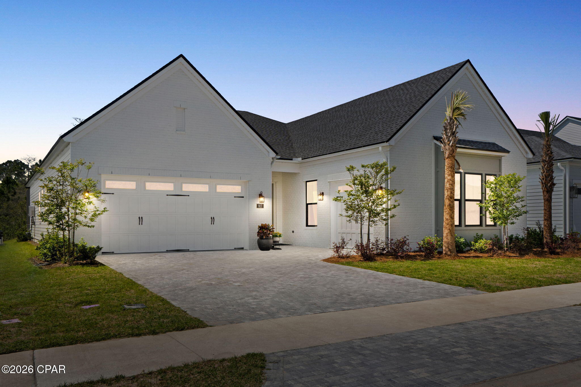
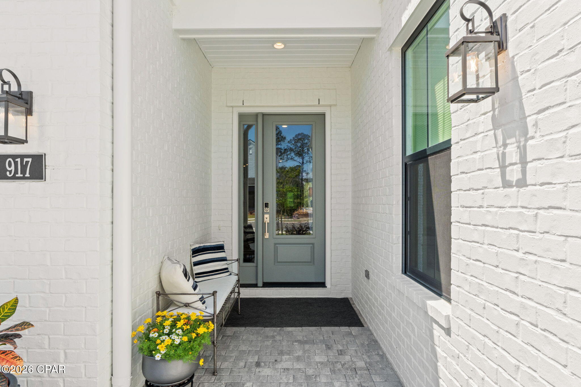
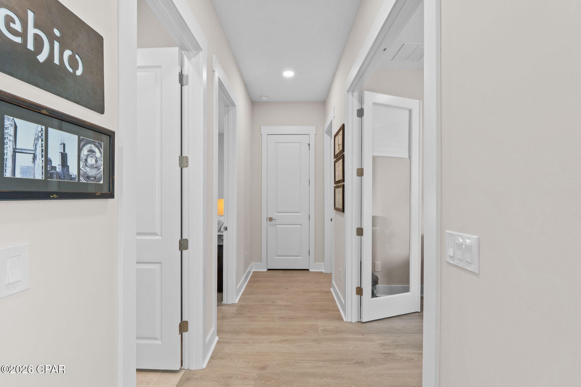
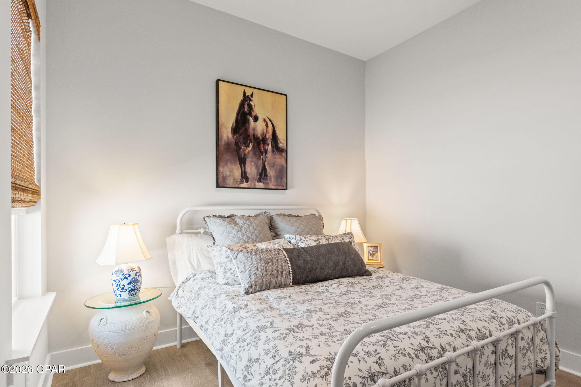
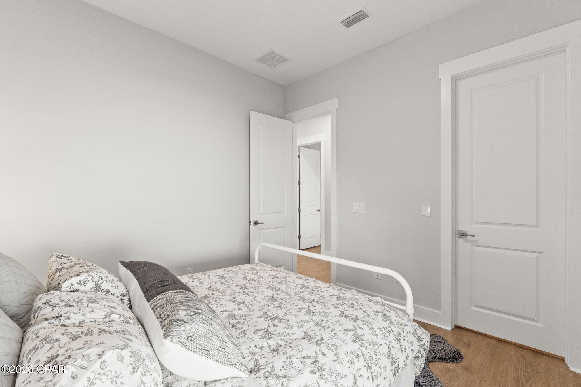
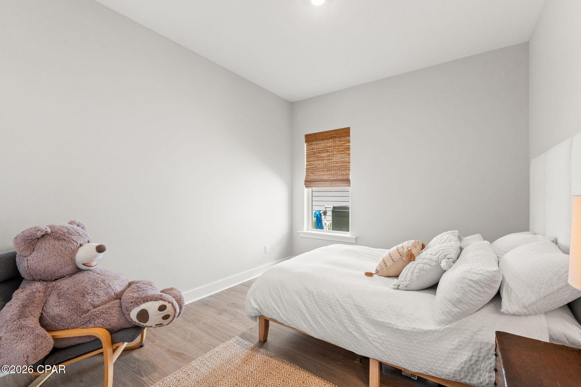
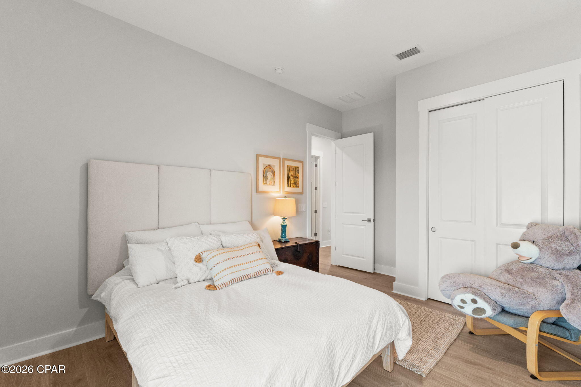
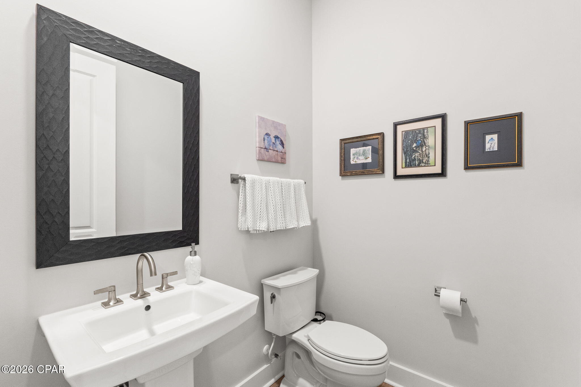
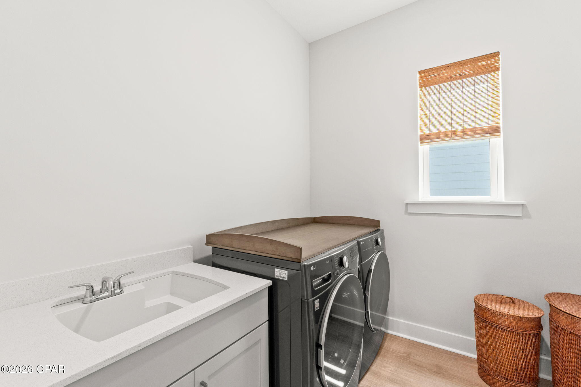
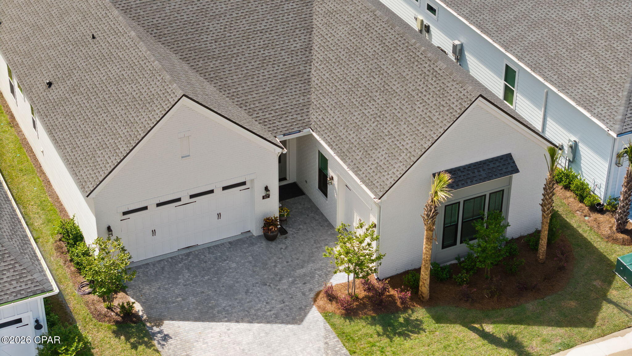
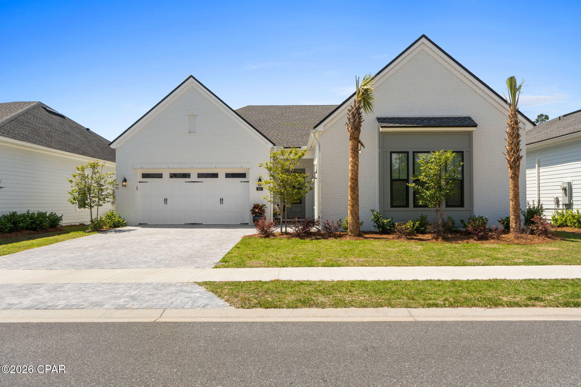
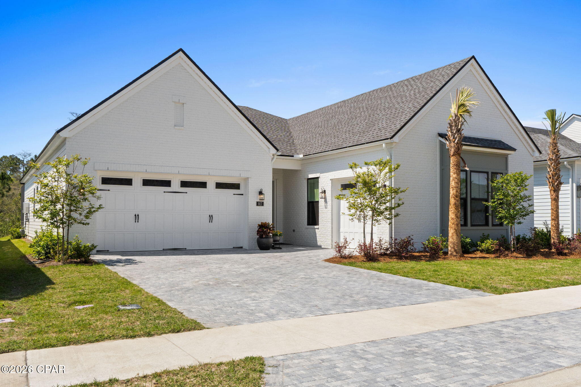
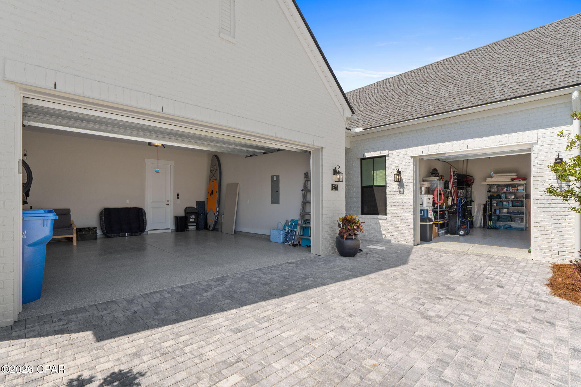
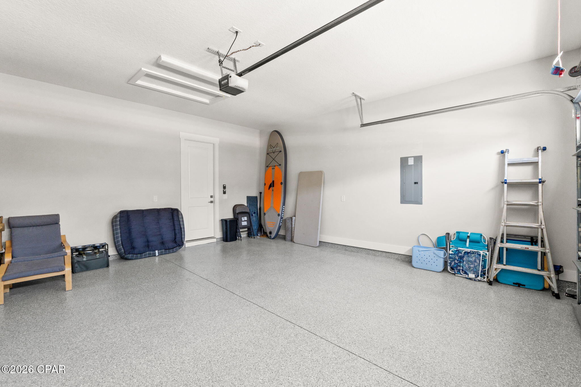
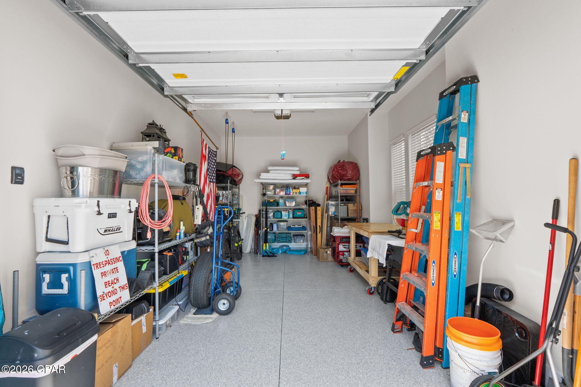
Additional features include hurricane-rated front and rear windows and doors, solid 2x6 construction, LED recessed lighting with dimmers, smart home technology, a security system, upgraded interior hardware, comfort-height toilets, a three-car garage with durable non-slip polyurea flooring, and a paver driveway.
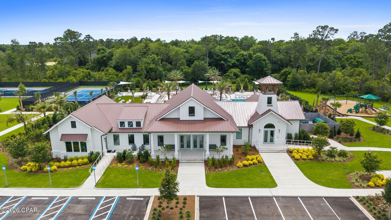
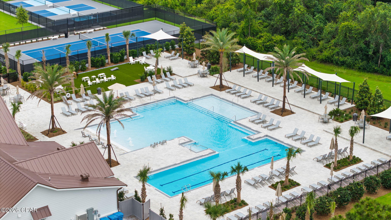
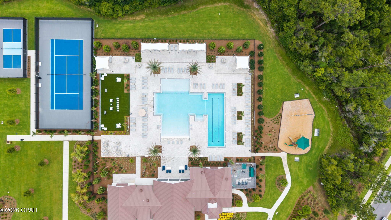
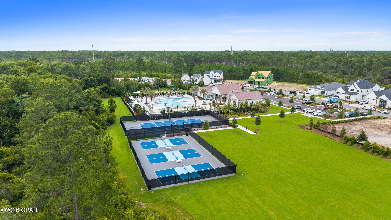
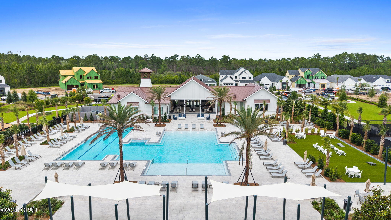
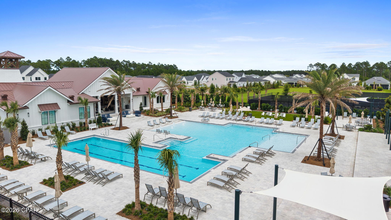
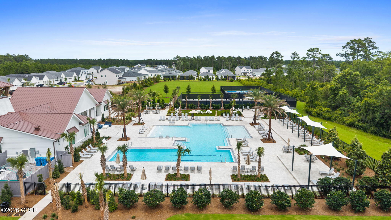
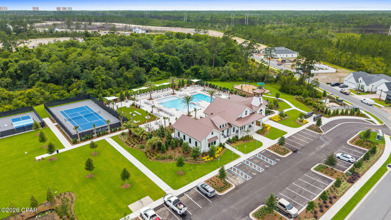
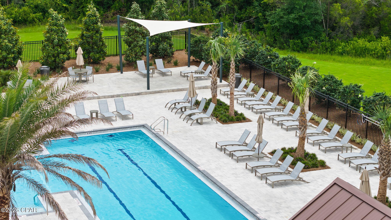
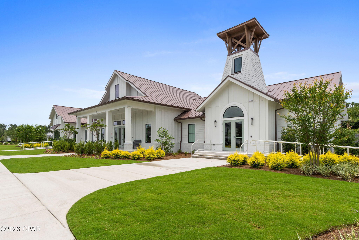
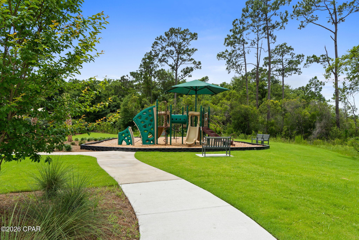
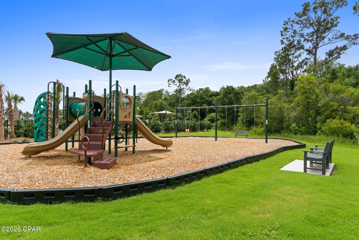
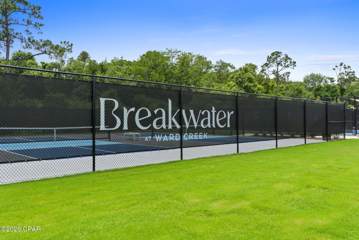
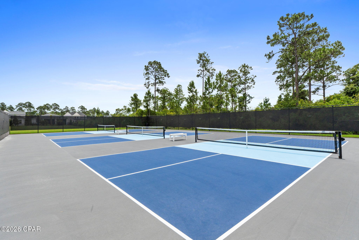
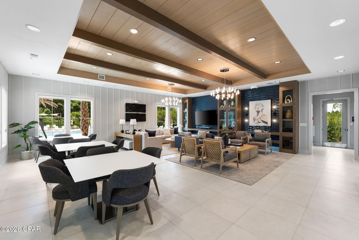
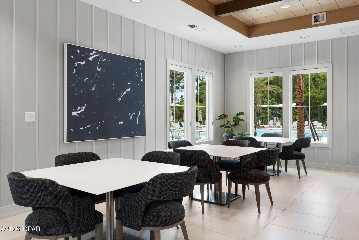
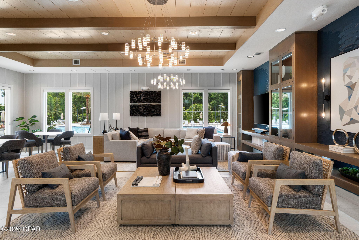
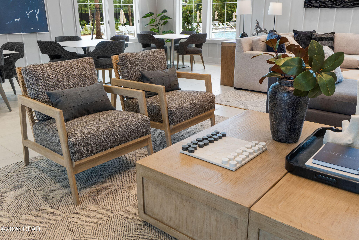
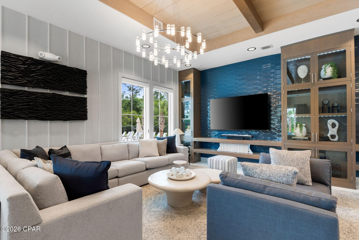
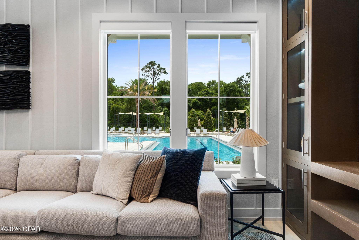
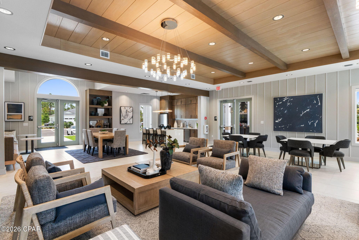
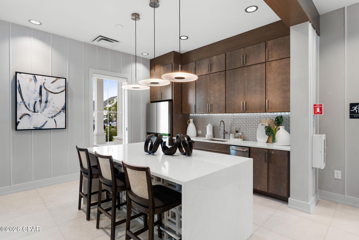
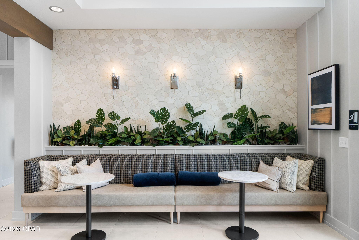
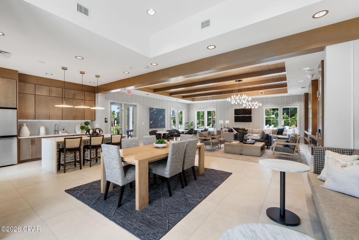
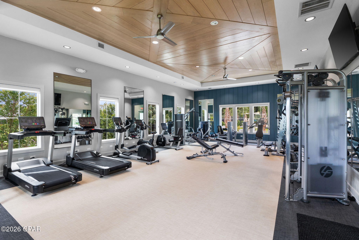
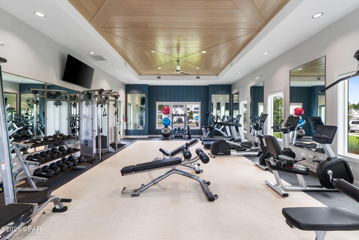
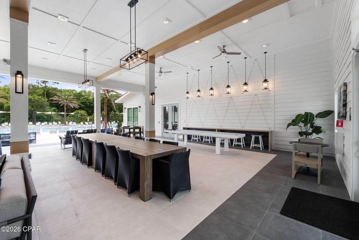
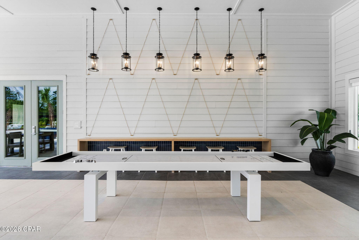
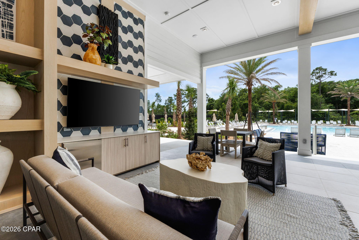
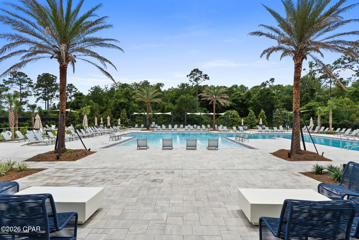
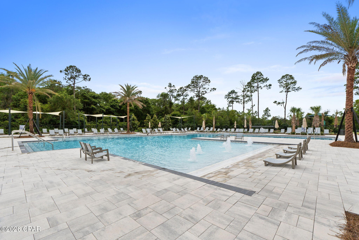
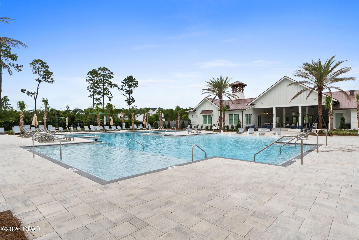
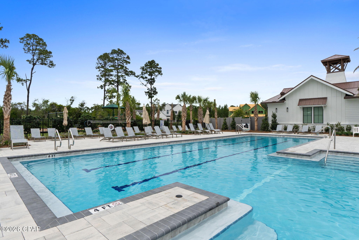
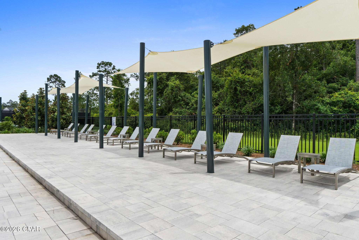
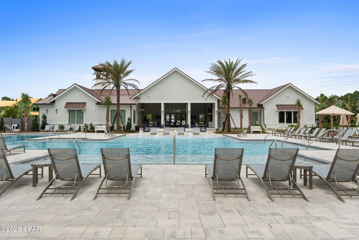
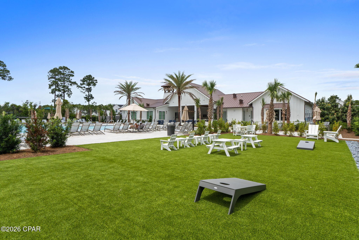
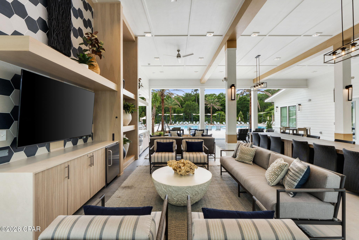
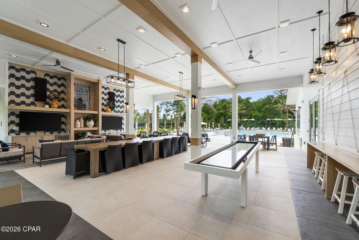
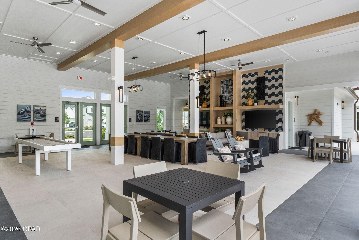
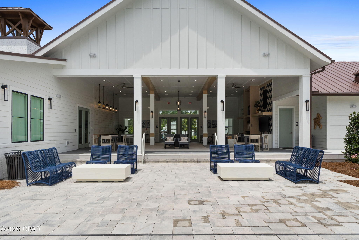
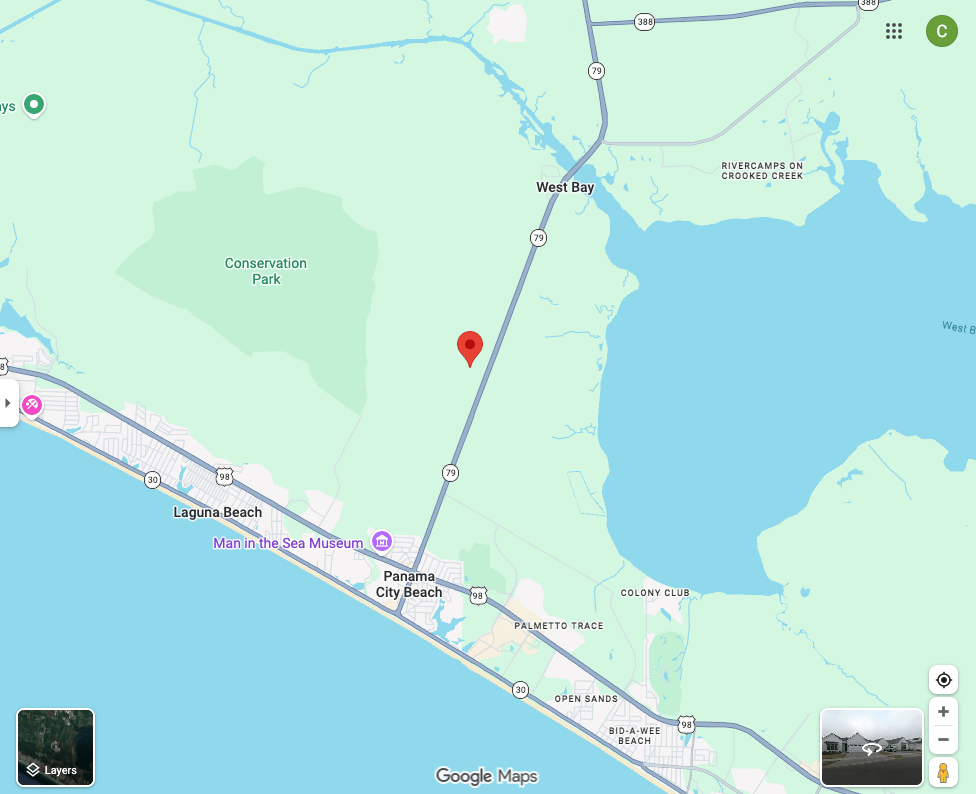
Breakwater's amenities are officially open: resort pool with lap lanes, luxury clubhouse, fitness center, pickleball and tennis courts, outdoor fireplace, and playground. Four miles to the beach, shopping, dining, and entertainment. Ten miles to Northwest Florida Beaches International Airport.
The quality of new construction. The upgrades of a custom build. The ease of completely move-in ready. Without the wait.
Welcome to a home that was never meant to be sold.
Built in August 2025 as a true forever home, this custom Toll Brothers Caswell design from the Vista Collection was thoughtfully selected with intention, quality, and comfort in mind. Life had other plans, offering a rare opportunity to own a nearly-new, highly upgraded home without the wait.
Here is the piece the public tax record does not show. The private 11' x 24' saltwater heated pool and its screened enclosure were a $120,000 post-purchase investment by the sellers, separate from the home purchase itself. At $899,999, this listing essentially reflects what the sellers are all-in on this property. A buyer here inherits the finished home, the finished pool, and a community with amenities officially open, without the appreciation premium or the 18-month wait of a new build.
Tucked on a premium cul-de-sac lot with the majority of street construction complete, the home offers peace, privacy, and permanence rarely found in newer communities. Backing to a natural wooded preserve with serene lake views beyond, there are no rear neighbors and a setting that feels both private and connected to nature.
The outdoor space has been fully transformed. The 11' x 24' saltwater heated pool features a steel-reinforced shotcrete shell, pebble sheen finish, tanning shelf, and bench seating. An attached spa with waterfall and five jets adjoins the pool, all enclosed within a screened lanai for year-round use. The lanai is pre-plumbed for gas and ready for a future outdoor kitchen.
Inside, a multi-slide stacked glass door connects the great room to the lanai and pool. Tray ceilings elevate the foyer, great room, and primary suite. A bonus room with glass panel doors creates a functional work-from-home space. The kitchen features an oversized double-sided quartz island with abundant storage, custom cabinetry, ceramic tile backsplash, a suite of KitchenAid stainless appliances (36'' gas cooktop with hood, built-in microwave, and oven), and a Samsung Bespoke refrigerator.
The primary suite offers a spa-like bathroom with frameless glass shower, ceiling-mounted rain head, upgraded Kohler fixtures, elevated vanities, and designer tile carried throughout. Hard surface flooring runs throughout, with porcelain tile in all baths.
Additional features include hurricane-rated front and rear windows and doors, solid 2x6 construction, LED recessed lighting with dimmers, smart home technology, a security system, upgraded interior hardware, comfort-height toilets, a three-car garage with durable non-slip polyurea flooring, and a paver driveway.
Breakwater's amenities are officially open: resort pool with lap lanes, luxury clubhouse, fitness center, pickleball and tennis courts, outdoor fireplace, and playground. Four miles to the beach, shopping, dining, and entertainment. Ten miles to Northwest Florida Beaches International Airport.
The quality of new construction. The upgrades of a custom build. The ease of completely move-in ready. Without the wait.